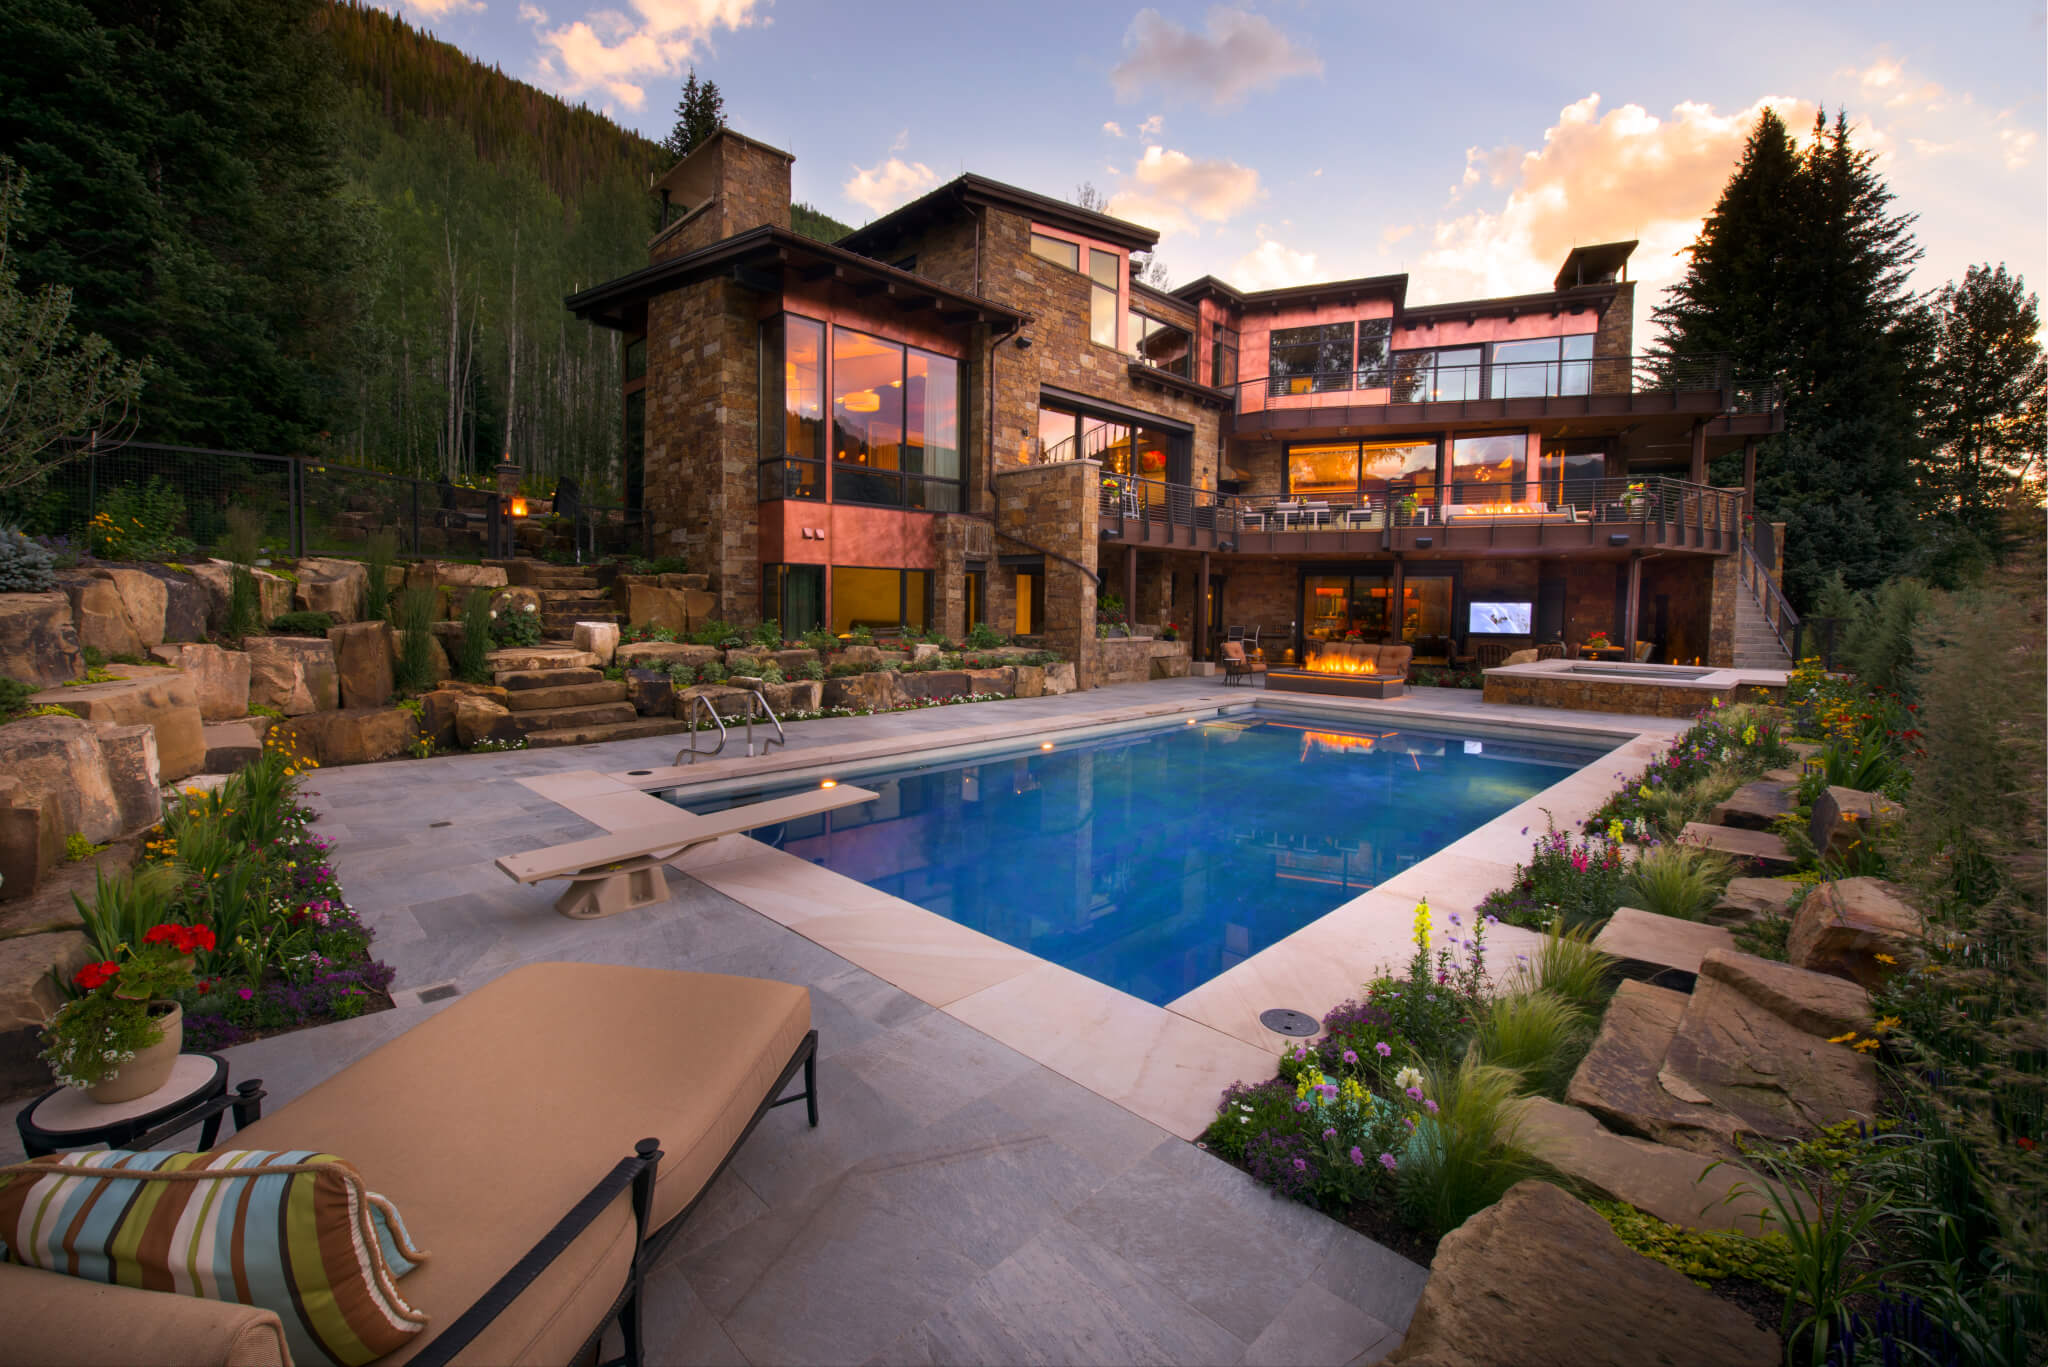
The most memorable mountain homes blur the line between indoors and out. Achieving that seamless feel takes planning long before the doors arrive.
Design for continuity
Seamless transitions start with aligned floor levels, matching materials, and sightlines that carry straight through the opening. When those line up, the threshold disappears.
The doors are the finishing move — but the groundwork is architectural.
Details that make it seamless:
- Align interior and exterior floor levels
- Carry materials across the threshold
- Recess or minimize sills where possible
- Line up sightlines through the opening
- Plan shade and shelter for the outdoor side
Every one of these details is decided long before the doors are ordered.
Let the doors finish the story
With the details right, a large-opening door system completes the effect — the room simply extends into the landscape.
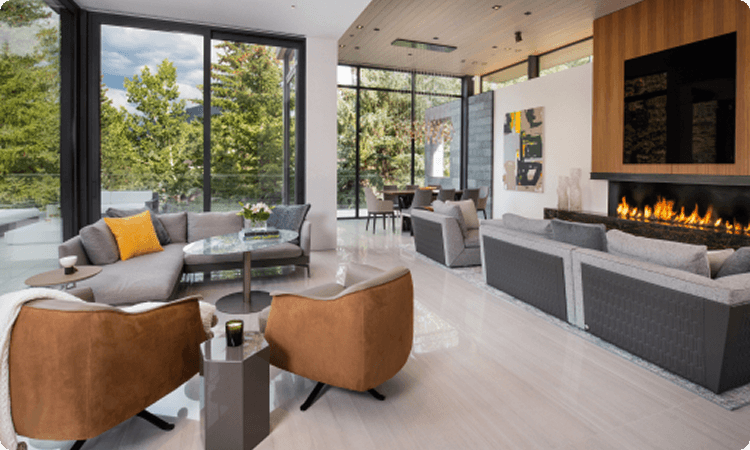
Stand at the threshold and you shouldn’t be able to say exactly where inside ends and outside begins.
“A seamless transition isn’t about a bigger door — it’s about the details that make the door disappear.”